


How to Size an Epoxy Dining Table: Seats, Clearance, and Delivery Path
Here is the easiest way to choose the right epoxy dining table size: plan for the people who use it every day, give each person about 24 inches of table edge, and test the table in the room with the chairs pulled out. Leave at least 32 inches behind chairs where no one needs to pass, 36 inches for occasional passing, and about 44 inches for a comfortable walkway. Before you approve the order, measure every doorway, hallway, stair, and elevator on the delivery route too.

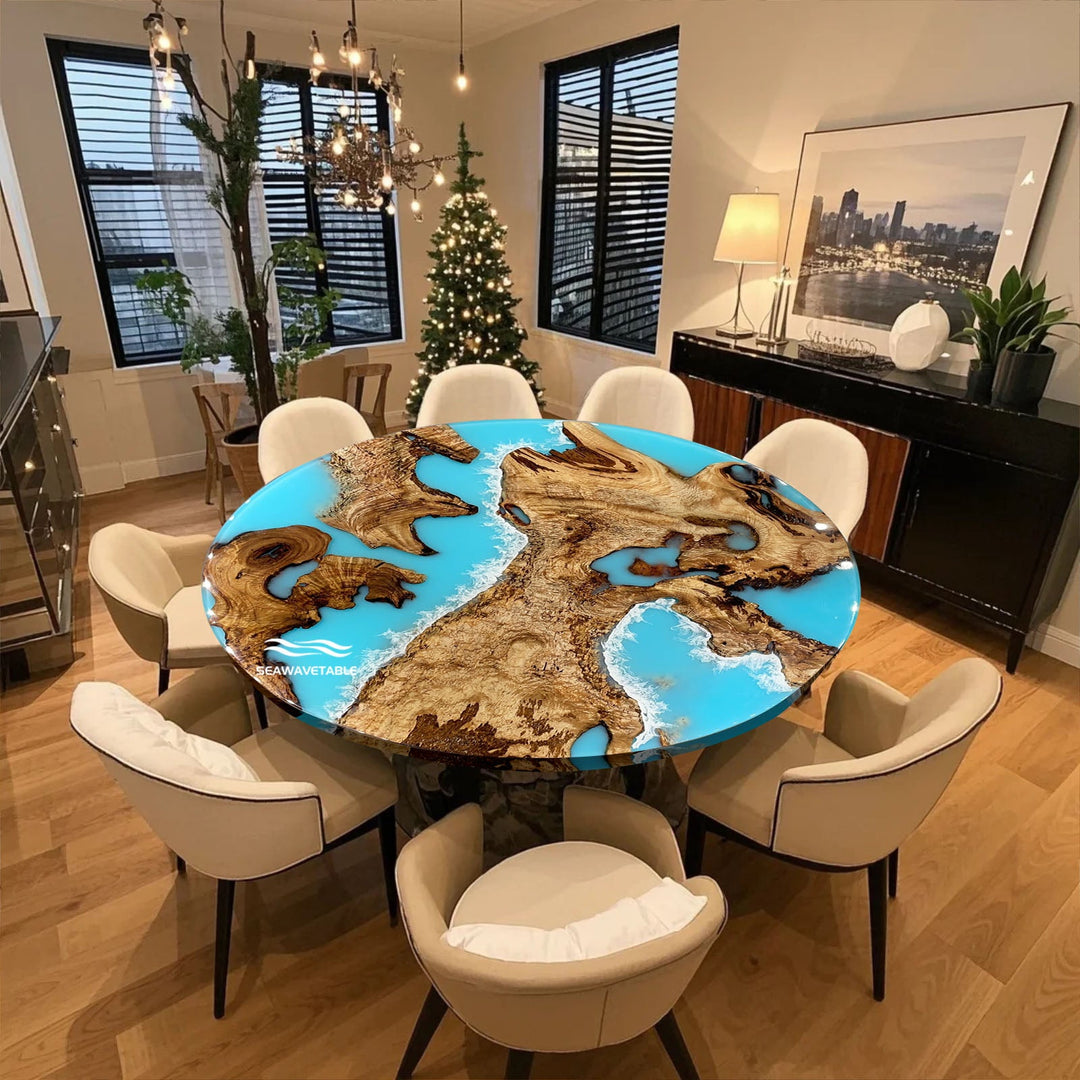
Design visualization: a well-sized epoxy dining table should leave enough room for people, chairs, and everyday movement.
Start With the Room, Not the Seat Count
"Seats eight" sounds helpful, but it is only a starting point. It tells you how many chairs may fit around the table. It does not tell you whether those chairs fit comfortably in your room. It also does not account for wide armchairs, a nearby sideboard, or someone walking behind a seated guest.
Start by measuring the space you can actually use. Measure from wall to wall or from one fixed obstacle to another. Include islands, cabinets, radiators, and doors that swing into the dining area. In an open-plan room, protect the main walking route.
You do not need complicated design software. Put removable painter's tape on the floor in the shape of the table you are considering. Set your real chairs around it. Then pull them out as if people were sitting down. Walk around the setup and open nearby doors or drawers.
This quick test often catches problems that a floor plan misses. A chair arm may hit the base, a bench may not tuck in, or the room may simply feel crowded once everyone sits down.

Design visualization: mark the tabletop on the floor and test it with the chairs you plan to use.
For a quick starting point, look at the SEAWAVETABLE size recommendations. Use those dimensions to make a shortlist, then test them in your own room. A size chart is helpful, but your chairs and layout make the final decision.
Turn Your Seat Count Into a Table Size
A useful rule is to allow about 24 inches of table edge for each person. Crate & Barrel also uses this rule in its dining-table sizing guidance. Think of it as the minimum space for a chair and a place setting, not a promise that every guest will feel equally comfortable.
If your chairs are wide, have arms, or sit next to large table legs, you may need more space. The same is true if you often place serving dishes in the middle of the table.
For a rectangular epoxy dining table, these ranges are good places to start:
- Four people: about 54-60 inches long and 34-38 inches wide.
- Six people: about 66-72 inches long and 36-40 inches wide.
- Eight people: about 84-96 inches long and 40-44 inches wide.
- Ten people: about 96-108 inches long and 42-48 inches wide.
For a round table, start around 42-48 inches in diameter for four people, 54-60 inches for six, and 66-72 inches for eight. As the diameter grows, the center becomes harder to reach. A large round table also needs a wide square area of floor, so it is not always best for a small room.

Design visualization: seat count gives you a starting size, but chair width and dining habits still matter.
Do not focus only on length. Table width affects both comfort and the look of the resin design. A narrow table leaves more walking room, but shared dishes may feel crowded. A wider table gives the wood and epoxy more visual space, but guests may have to reach farther.
You can compare a specific piece such as the Custom Handmade Black Walnut Blue Epoxy Resin River Dining Table CRT-141 with the wider Custom Black Walnut Epoxy Tables collection. Look at the proportions you like, then test a similar width in your room before choosing.
Leave Enough Space for Chairs and Walkways
Once you have a possible tabletop size, add the space you need around it:
Room size = tabletop size + space on one side + space on the other side.
The National Kitchen & Bath Association gives three useful starting points. Leave about 32 inches from the table edge to a wall or cabinet when no one needs to walk behind the chair. Use about 36 inches when someone may occasionally squeeze past. For a walkway people use regularly, aim for about 44 inches.
Here is a simple example. A 72 x 40-inch table with 36 inches on every side needs a clear area of 144 x 112 inches. That is 12 feet by 9 feet 4 inches. If one side is a busy walkway, increase that side from 36 to 44 inches. The space then needs to be about 10 feet wide.

Design visualization: measure from the tabletop edge and test the chairs in their pulled-out position.
These numbers are guides, not magic answers. Always check the tightest point in the room. A door swing, the corner of an island, or an open sideboard drawer can create a bottleneck even when the average clearance looks fine.
If wheelchair access is part of the plan, allow more room. NKBA guidance uses 60 inches for wheelchair passage behind a seated diner, depending on the knee-space depth. For a public or commercial setting, check the rules that apply in your area instead of relying only on a general home layout guide.
Check the Base, Live Edge, and Legroom
Two tables with the same top size can feel completely different underneath. A four-leg base may reduce space at the ends if the legs sit close to the corners. A trestle can free the corners but limit where chairs fit along the long sides. A center pedestal offers more chair flexibility, but the base still needs to stay out of the way of feet and knees.
Ask to see the tabletop and base on the same drawing. Check the clear distance between the legs or trestles, not just the total table length. If you want a bench, make sure it can slide past the base and tuck under the top.
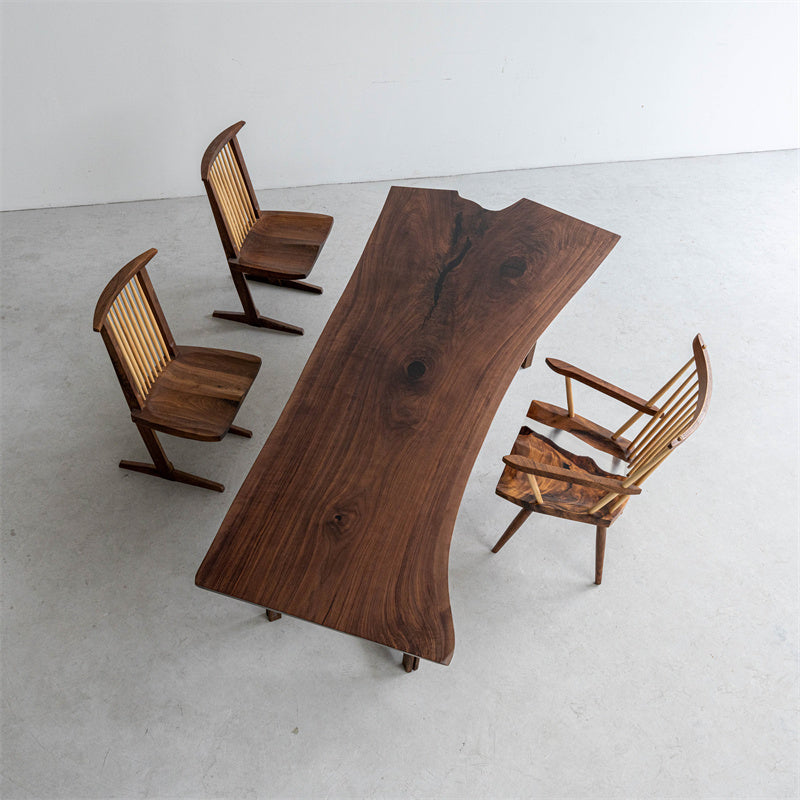
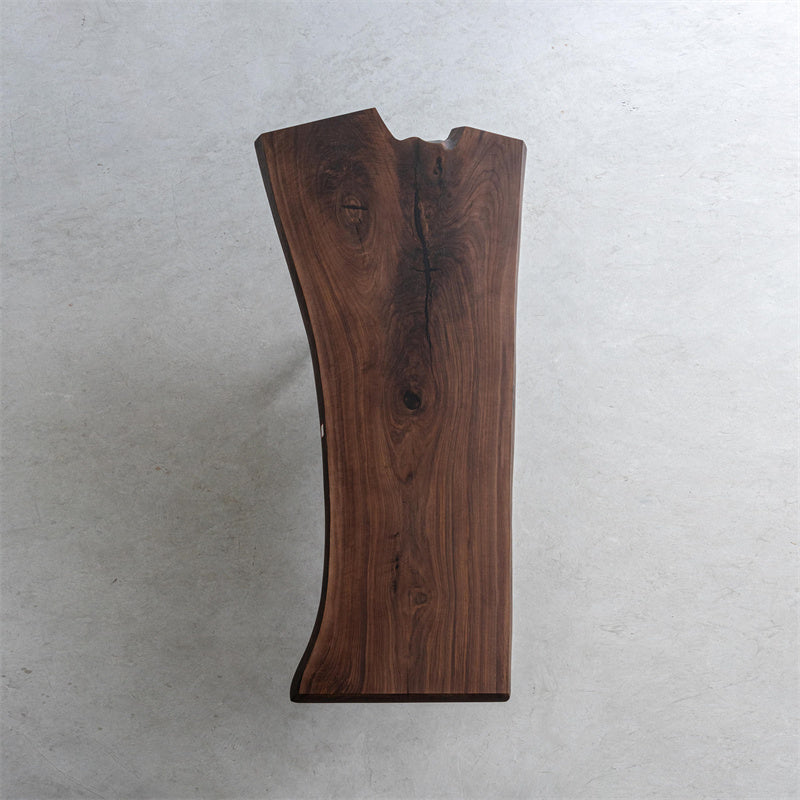
Live-edge tables need one more check. Their width can change from one end to the other. The Custom Live Edge Matte Epoxy Table Made of Black Walnut Wood CRT-064 shows the kind of organic edge that makes each table unique. Before ordering any live-edge table, ask whether the listed width is the narrowest point, the widest point, or an average.

Design visualization: base position can change how many seats are actually comfortable.
If someone in your home uses a mobility device, the U.S. Access Board offers a useful reference. Accessible dining and work surfaces are 28-34 inches above the floor. Where a forward approach is required, knee and toe space is at least 30 inches wide and at least 17 inches deep. These standards do not automatically apply to every private home, but they can help you ask better design questions.
Now you can browse the Custom Epoxy Resin Dining Tables collection with a clear filter in mind: Which tabletop, edge, and base combination works with the space you have already measured?
Measure the Full Delivery Route Before Ordering
A table can fit perfectly in the dining room and still get stuck at the front door. This is especially important with a large epoxy tabletop because the top may be one solid piece.
Ask how the table will arrive. Does the base come off? What are the packed dimensions? Can the pieces turn safely? Removable legs help, but they do not make an oversized top smaller.
Measure the clear opening at every door, not the size printed on the label. Check hallways, stairs, landings, low ceilings, railings, and elevators. Photograph tight corners with a tape measure visible for scale.

Design visualization: compare the packed pieces with every doorway and turn on the delivery route.
A large format such as the CRT-011 Black Walnut Live Edge Epoxy Table makes this check especially important. Compare the packed tabletop with the tightest turn on your route, not just the dining-room floor area. SEAWAVETABLE's custom-order planning tips explain why unloading and access should be discussed early.
Before you approve the order, confirm five things in writing: the tabletop size, the narrowest live-edge width, the base footprint, the packed size of each piece, and the delivery service level.
Our simple recommendation is to size the table for everyday life, not your largest possible holiday dinner. If two sizes both work for your usual group, choose the one that leaves the better walkway and delivery margin. A table feels generous when the room works around it, not when every chair is pushed against a wall.
When you are ready to discuss a custom table, send SEAWAVETABLE a room sketch, your chair dimensions, delivery-route photos, and both your everyday and occasional seat counts. Those details are much more useful than saying only, "I need a table for eight."
Sources and Technical References
- NKBA Kitchen Planning Guidelines - seating clearance, passing space, walkways, and wheelchair planning.
- U.S. Access Board: Chapter 9, Dining and Work Surfaces - accessible surface height and approach requirements.
- U.S. Access Board: Clear Floor, Knee, and Toe Space - knee and toe clearance dimensions.
- Crate & Barrel Dining Table Sizing Guidance - the 24-inch-per-person guideline and a 36-inch clearance starting point.
- SEAWAVETABLE: How to Customize Your Epoxy Wood Table - SEAWAVETABLE sizing and customization context.
Frequently Asked Questions
What size epoxy dining table works for six people?
A 66-72-inch rectangular table that is 36-40 inches wide is a good starting point. Then check your chair width, base position, and room clearance. A 54-60-inch round table can also work when the room is better suited to a circle.
How much space should I leave around the table?
Measure from the tabletop edge. Start with about 32 inches where no one needs to pass, 36 inches for occasional passing, and about 44 inches for a comfortable walkway. Use more space when accessibility or a busy route requires it.
Is 36 inches of clearance always enough?
No. It is a common starting point. Wide chairs, an opening cabinet, a busy walkway, or wheelchair access may need much more room. Test the tightest spot with the chairs pulled out.
Should I buy a bigger table for holiday dinners?
Only if the larger table still feels comfortable every day. Many homes work better with a sensible daily table plus temporary seating or another serving surface for special gatherings.
What delivery measurements should I send?
Send the narrowest door opening, hallway width, stair width and landing depth, elevator opening and interior size, ceiling height at turns, and photos of every tight spot. Also ask for the packed dimensions of the tabletop and base.
From the blog
View all